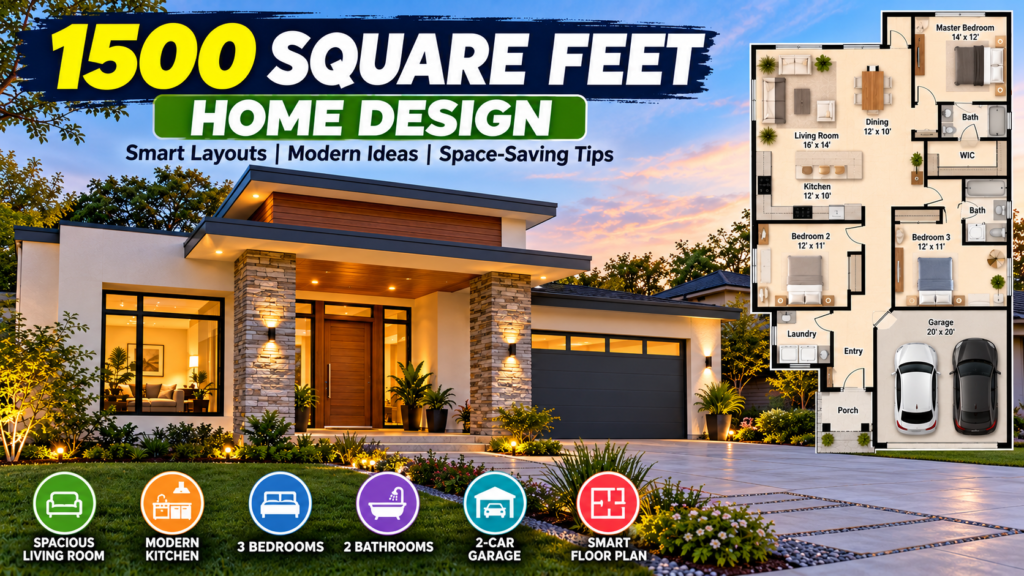
Designing a comfortable home doesn’t always mean building a huge house. Sometimes, a well-planned space of 1,500 square feet is all you need to enjoy modern living, practical rooms, and a beautiful interior. The secret is knowing how to use every corner without making the house feel crowded.
A 1500 square feet home design can work wonderfully for small and medium-sized families, couples, and homeowners who want a balance between comfort and affordability. From open-plan living rooms to stylish kitchens and cozy bedrooms, there are plenty of ways to make this size feel surprisingly spacious.
But before choosing a floor plan, think about your daily routine. Do you need a home office? Would you prefer three bedrooms or a larger master suite? These small decisions can make a big difference later.
What Can You Fit in a 1500 Square Feet Home?
One of the best things about this home size is its flexibility. Depending on the layout, you can create a single-story house, a compact modern bungalow, or a two-story design with additional privacy.
Many popular plans feature three bedrooms, two bathrooms, and a shared living and dining area. Some designs also include a laundry room, extra storage, or a small outdoor sitting space.
For inspiration, browse the 1,500-square-foot house plans collection at Houseplans.com to explore different architectural styles and room arrangements.
Here is an example of how the space might be organized.
| Area of the home | Approximate size |
|---|---|
| Living room | 250 sq. ft. |
| Kitchen and dining | 250 sq. ft. |
| Master bedroom | 180 sq. ft. |
| Bedroom two | 120 sq. ft. |
| Bedroom three | 120 sq. ft. |
| Bathrooms | 100 sq. ft. |
| Hallways and circulation | 140 sq. ft. |
| Laundry and storage | 80 sq. ft. |
| Entry and other spaces | 110 sq. ft. |
| Walls and remaining allowance | 150 sq. ft. |
| Total | 1,500 sq. ft. |
These figures are illustrative planning estimates, not a construction-ready floor plan. Actual room sizes depend on wall thickness, circulation, local building requirements, and how the total area is measured.
1. Choose an Open Living Room Design
An open living room connected to the kitchen and dining area can make a home feel larger than its actual dimensions. Instead of separating every space with walls, use a practical arrangement that allows natural light to move through the interior.
For example, place a comfortable sofa opposite the television, add a compact coffee table, and keep the walkway clear. A few carefully selected decorative pieces can look much better than filling every surface with accessories.
Light-colored walls, simple curtains, and appropriately sized furniture can also help the room feel airy.
And don’t forget the windows. Natural light makes a noticeable difference in smaller homes.
If you prefer a contemporary look, explore these modern home design ideas on Architectural Digest. You’ll find inspiration for living rooms, furniture arrangements, color combinations, and interior finishes.
2. Design a Kitchen That Works Every Day
A beautiful kitchen is useful only when it functions well. For a 1500 square feet home design, consider an L-shaped kitchen, a parallel layout, or a compact U-shaped arrangement, depending on the available space.
Useful kitchen features include:
-
Cabinets that extend toward the ceiling for additional storage.
-
Durable countertops that are easy to clean.
-
Task lighting above food preparation areas.
-
Drawers and organizers for everyday cooking tools.
-
A small breakfast counter, if space permits.
-
Enough clearance for opening cabinets and moving comfortably.
If the kitchen opens into the dining area, matching cabinet finishes and flooring can create a more connected appearance.
But avoid adding an island simply because it looks attractive in photographs. In a compact kitchen, an island that blocks movement can become more frustrating than useful. Measure the available space first.
3. Plan Bedrooms Around Comfort and Privacy
Three bedrooms can be an excellent choice for a family home. The main bedroom can include an attached bathroom or built-in wardrobe, while the other bedrooms can serve children, guests, or even a home office.
Try not to make every bedroom the same size just for the sake of symmetry. The main bedroom may deserve more room, while a smaller secondary bedroom can work perfectly well with a sensible furniture arrangement.
Here are some practical bedroom ideas:
-
Use sliding wardrobe doors where suitable.
-
Choose beds with storage drawers.
-
Install wall-mounted shelves instead of bulky cabinets.
-
Keep bedside tables compact.
-
Position windows to provide daylight and ventilation.
A bedroom doesn’t need expensive furniture to look beautiful. A comfortable bed, good lighting, suitable curtains, and a coordinated color scheme can create a relaxing atmosphere without taking up too much space.
4. Explore Modern Exterior Design Ideas
The exterior gives your home its first impression. Fortunately, you don’t need expensive materials or complicated architectural details to create an attractive look.
Popular options for a 1500 square feet home design include:
-
Modern minimalist: Clean lines, neutral colors, and simple geometric shapes.
-
Contemporary: Large windows, mixed textures, and understated decorative features.
-
Traditional: Balanced windows, classic rooflines, and a welcoming entrance.
-
Modern farmhouse: Natural textures, simple finishes, and a comfortable porch.
You can explore the 1,500-square-foot house plans at Houseplans.com for inspiration on exterior styles and practical floor plans.
Choose an exterior style that suits your surroundings and budget. A simple design with quality finishes often looks better than a complicated facade with too many competing details.
For homeowners in Pakistan, it’s also worth considering local weather conditions. Exterior finishes should be selected with heat, rain, dust, and maintenance requirements in mind.
5. Make Small Spaces Feel Bigger
Smart planning matters more than the number of decorative items in a room. Even a modest home can feel open when furniture, lighting, and storage are handled carefully.
Here are a few practical ideas worth considering:
-
Use mirrors to reflect daylight and create a greater sense of depth.
-
Choose furniture that fits the room instead of oversized pieces.
-
Install built-in storage to reduce clutter.
-
Use similar flooring across connected living spaces.
-
Position windows to support natural light and ventilation.
-
Keep hallways short and avoid unnecessary partitions.
-
Use lighter wall colors in rooms that receive limited daylight.
But there’s one thing people sometimes overlook: storage. A home may look beautiful on moving day, yet feel crowded six months later if there’s nowhere to keep seasonal clothes, cleaning supplies, and everyday belongings.
Plan for real life, not just the finished photographs.
6. Estimate Your Home Design Budget Carefully
The cost of building a 1,500-square-foot home depends on your location, labor charges, materials, structural requirements, and finishing choices. A design that looks affordable on paper can become expensive when additional features are added.
Before construction begins, prepare a budget that covers the main expenses.
| Budget category | What to consider |
|---|---|
| Structure | Foundation, columns, walls, and roof |
| Electrical work | Wiring, switches, lighting, and fittings |
| Plumbing | Water supply, drainage, and bathroom fittings |
| Interior finishes | Flooring, paint, ceilings, and cabinetry |
| Doors and windows | Materials, quality, and installation |
| Kitchen and bathrooms | Cabinets, fixtures, and countertops |
| Contingency | Unexpected expenses and price changes |
Get local quotations before deciding on a final budget. If you’re building in Pakistan, rates can vary significantly between cities and neighborhoods. Material quality, labor availability, and finishing choices can also affect the final cost.
It’s sensible to keep some money aside for unexpected expenses rather than spending the entire budget on decorative finishes.
7. Single-Story or Two-Story: Which Is Better?
Both options can work well for a 1500 square feet home design. The right choice depends on your plot dimensions, family requirements, budget, and local building regulations.
| Feature | Single-story home | Two-story home |
|---|---|---|
| Accessibility | Easier for many people | Requires stairs between floors |
| Privacy | Rooms are on one level | Bedrooms can be separated from living areas |
| Outdoor space | May use more plot area | Can preserve more ground-level space |
| Future needs | Convenient for aging in place | May require additional accessibility planning |
| Layout | Simple movement between rooms | Greater separation between living zones |
A single-story design can be ideal for families who prefer convenient access to every room. A two-story home may be more suitable when the plot is narrow or when you want to separate bedrooms from shared living spaces.
Remember that construction costs depend on more than the number of floors. Foundations, structural design, roofing, stairs, and finishing requirements all affect the budget.
8. Important Things to Check Before Finalizing the Plan
Before approving your design, make sure it suits your actual plot and lifestyle.
-
Confirm the measurements: Check whether 1,500 square feet refers to the plot area or the covered floor area.
-
Review building regulations: Verify permitted coverage, setbacks, and other local requirements.
-
Consider sunlight: Plan windows according to the site’s orientation and climate.
-
Plan utilities early: Decide on electrical points, plumbing routes, and lighting before construction.
-
Think about future needs: Consider children, elderly family members, guests, or a possible home office.
-
Consult a professional: Have an architect or qualified building professional adapt the layout to your site.
For additional planning guidance, visit the National Association of Home Builders for residential construction and homebuilding resources.
A sample floor plan can be an excellent starting point, but it shouldn’t replace a design tailored to your plot and local requirements.
Final Thoughts
A 1500 square feet home design offers plenty of possibilities when comfort and practicality come first. With a sensible floor plan, well-organized storage, good natural lighting, and a carefully chosen exterior, you can create a home that feels welcoming without wasting valuable space.
The best design isn’t necessarily the one with the most rooms or the fanciest finishes. It’s the one that makes everyday life easier, fits your budget, and gives everyone a comfortable place to relax.
Take your time comparing floor plans, consider how your family’s needs might change, and choose a layout that feels right for the long term.
After all, a well-designed home isn’t just about square footage. It’s about making the space you have work beautifully for the way you live.